 Contact Us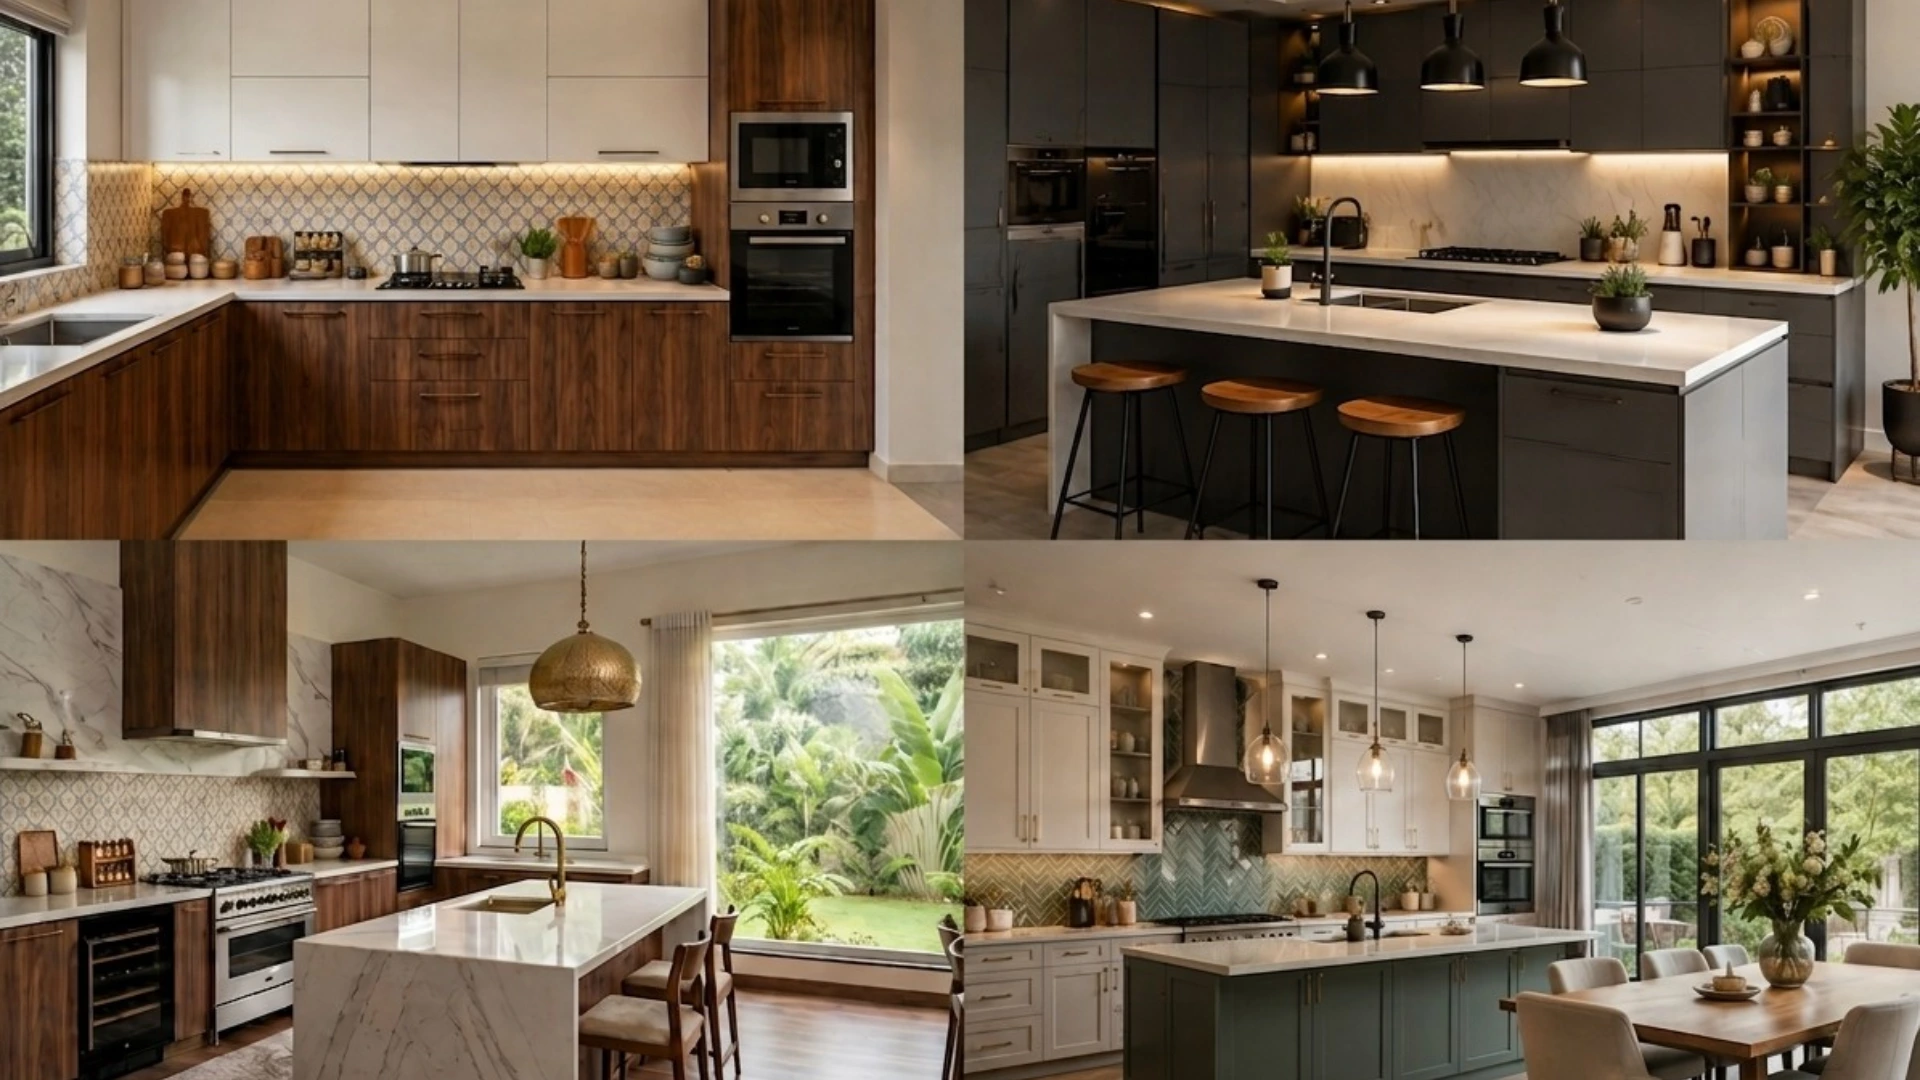
Have you ever walked into a kitchen that looks beautiful but feels difficult to use? The cabinets might look fancy, but you cannot fit a lot of things in them. The area where you cook might look modern. The sink and stove are too far apart.
A good kitchen design should make cooking, cleaning, and storing things easy. It should also fit the size of your house. In Pakistan, people can choose from a lot of kitchen designs for their homes. A good kitchen design is about making your kitchen a nice place to be in, and kitchen designs should be simple and easy to use; that is what people want when they think about kitchen designs.
Latest Kitchen Design Ideas in Pakistan
Latest Trends in Kitchen Designs in Pakistan include stylish lines, functional storage options, clear color schemes, and ease of maintenance. The emphasis is not on decorating everything but on adding elements that, at the same time, enhance the aesthetics of the interior.
Modern Minimalist Kitchen Design
A minimalist kitchen incorporates lines and fewer decorative elements. Flat cabinet doors are used. There might be handles. Neutral colors are typical for this design. White, beige, gray, wooden, or earthy colors go well with kitchens. The aim is to create storage.
Open Kitchen Design
In the kitchen, the cooking space is connected with dining or living room space. It enlarges the interior. Makes interaction during cooking possible. Nevertheless, proper ventilation is required for kitchens, which should be provided by a functional exhaust system.
Small Kitchen Design
The design of a small kitchen should not be cramped as long as every usable inch of space is utilized. Utilize vertical storage rather than placing cabinets on the floor. Go for light colors that will give a spacious visual appeal.
Luxury Kitchen Design
Luxury is characterized by quality materials, quality hardware, lighting, and custom storage solutions. The bottom line here is balancing everything. More money spent does not necessarily mean it will be an excellent kitchen design.
Modular Kitchen Design
A modular kitchen design in Pakistan comprises pre-planned cabinet units which provide efficient storage along with sleek looks. Such units can be custom-made depending upon the space available. The units may consist of base cabinets, wall cabinets, drawers, tall storage units, and appliance units.
Related: https://gharhub.com/top-interior-design-studios-lahore
Best Kitchen Layouts in Pakistan
Layout is the thing to think about when you are designing a kitchen because it will determine where your cabinets, appliances, sink, and countertops go.
Here are six kitchen layouts that are common in kitchens in Pakistan.
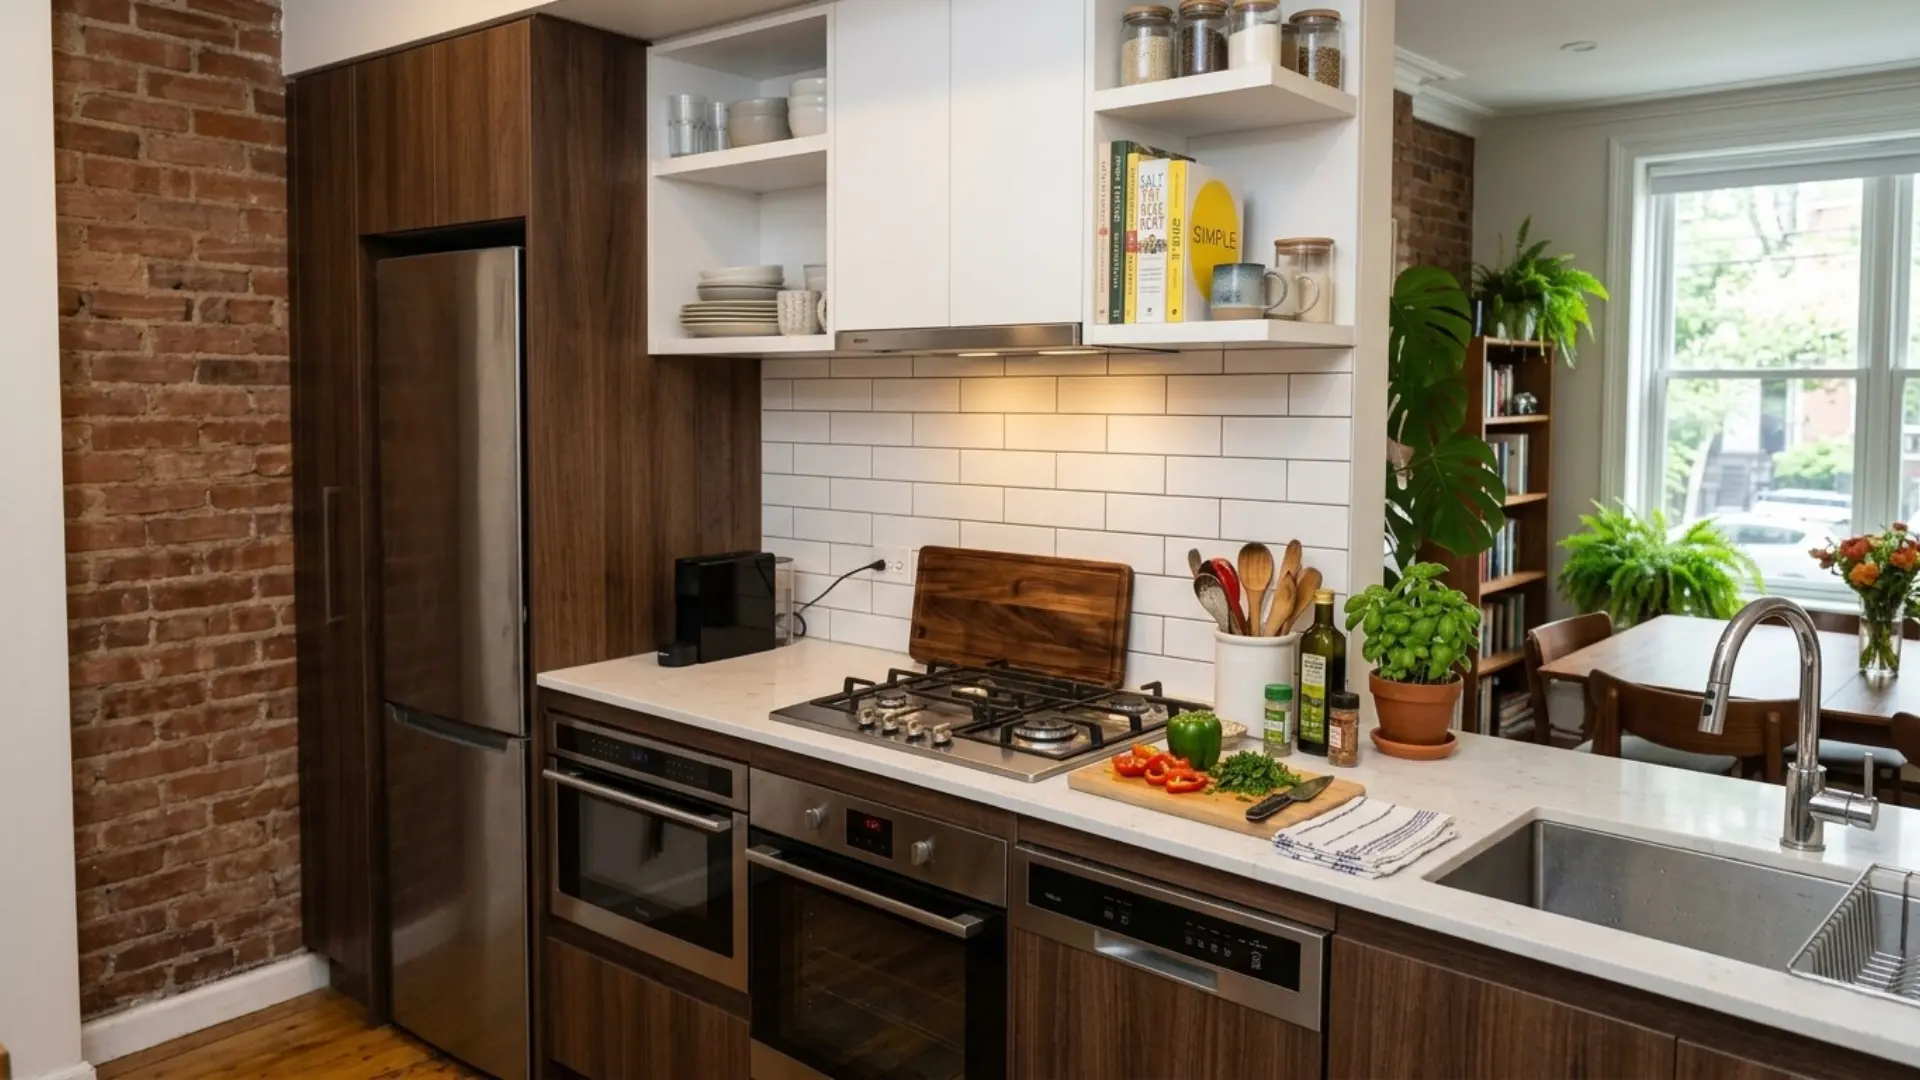
One Wall Kitchen Layout
In a one-wall kitchen layout, everything in the kitchen is placed on one wall. All cabinets, appliances, sink, and cooking area are arranged in one line. This layout works well for homes, apartments, and open spaces. The main benefit of this layout is that it is simple and takes up little floor space, giving a small room an open feel.
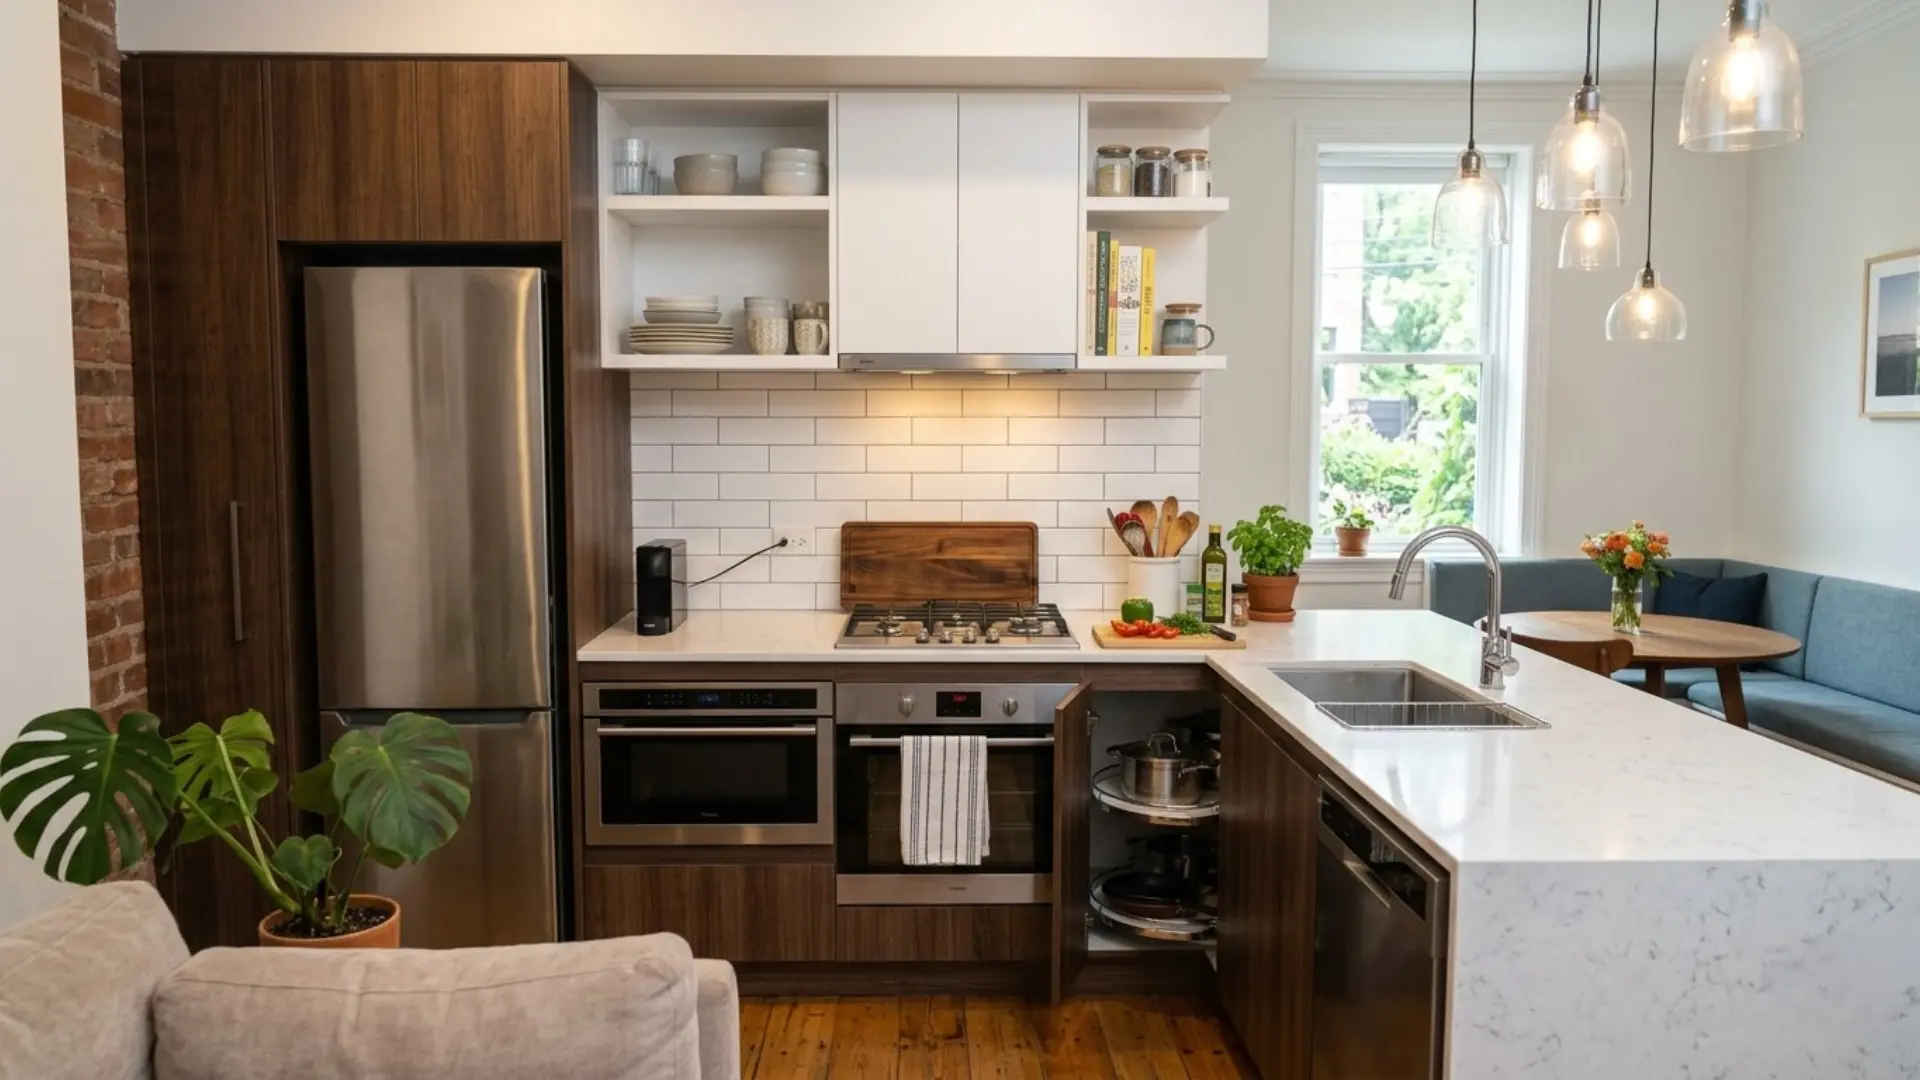
L-Shaped Kitchen Design
In L-shaped kitchen design, two walls that are next to each other are used to place the kitchen items. One wall can have the sink and cooking area. The other wall can be used for more cooking space and storage. It creates a natural work area. Also leaves space for a small dining table or a kitchen island.
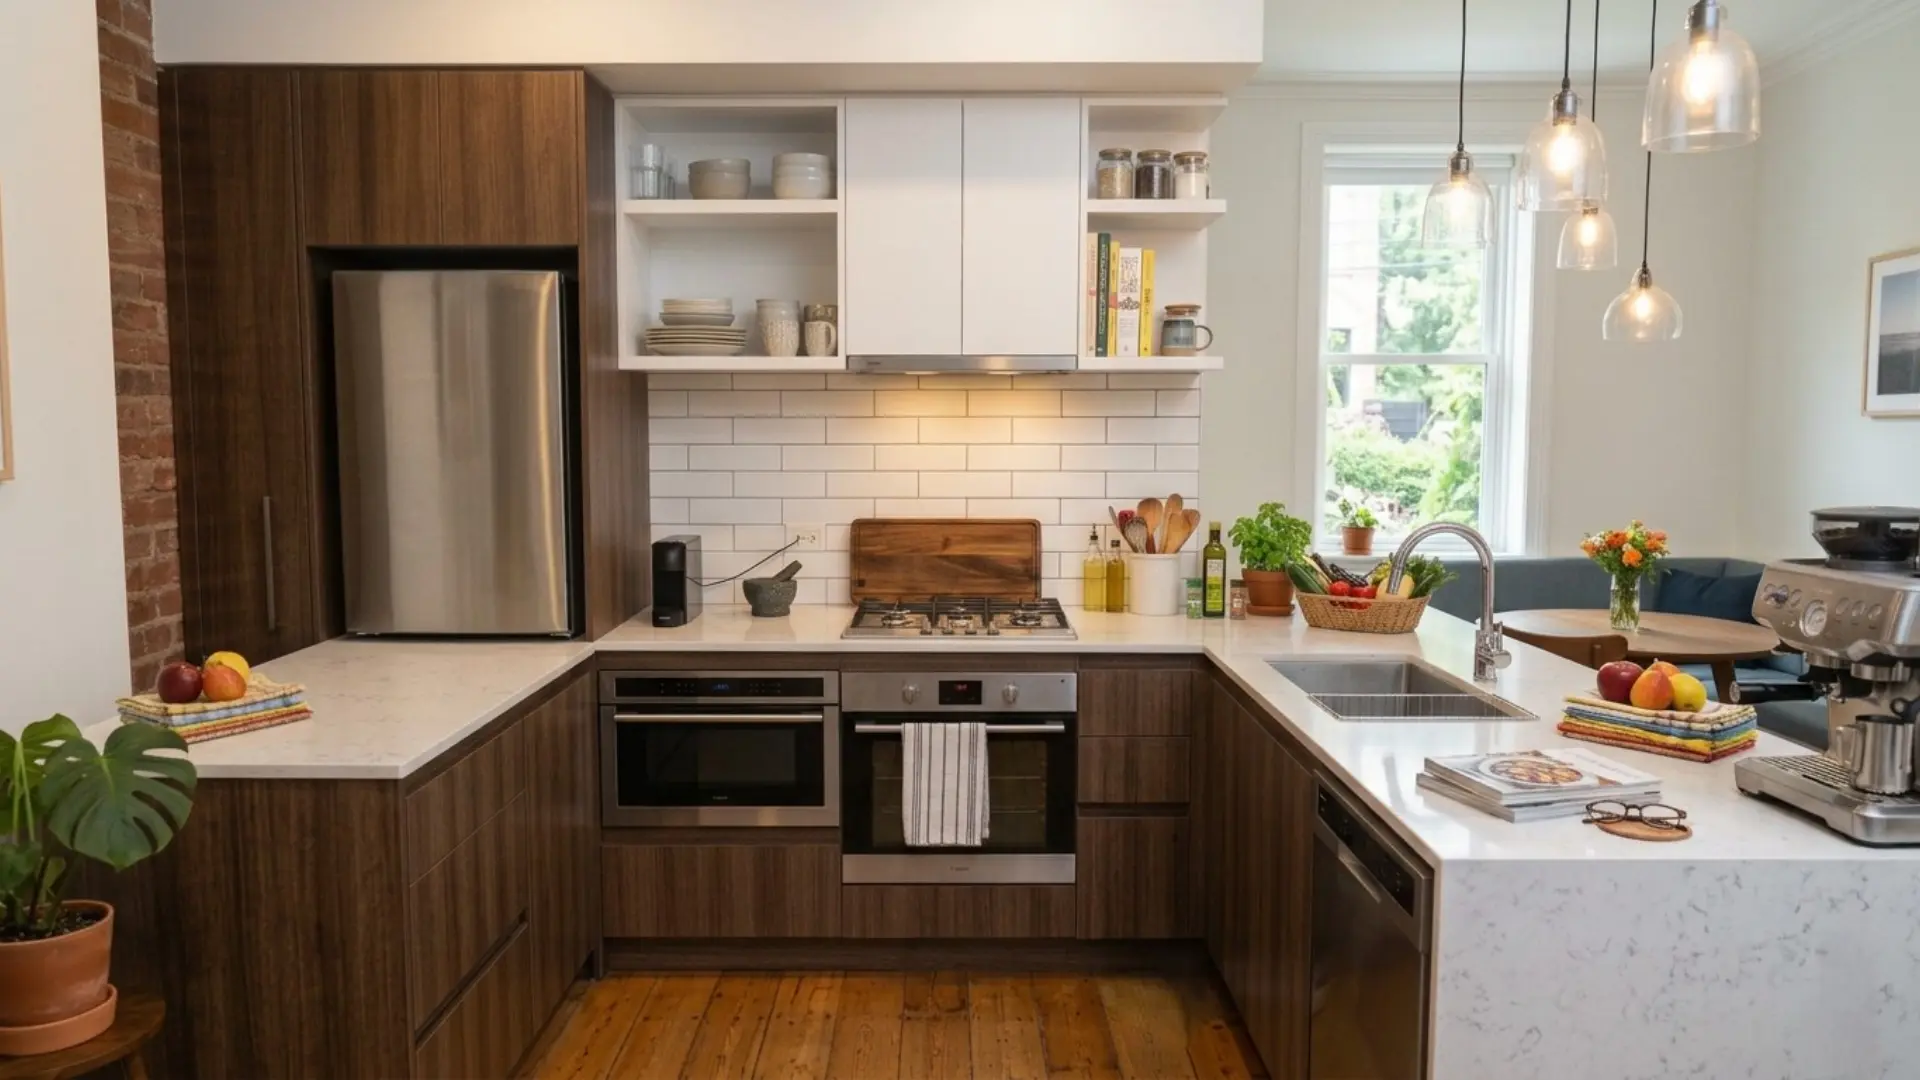
The U-Shaped Kitchen Design
A U-shaped kitchen utilizes three walls of the room. In this way, it gives a considerable amount of storage and counter space. It is beneficial for families that regularly cook and require lots of storage facilities.
Such a layout is also helpful for dividing various tasks in the kitchen. You can do cooking on one side and washing/preparation on another. A U-shaped kitchen should not appear crammed.
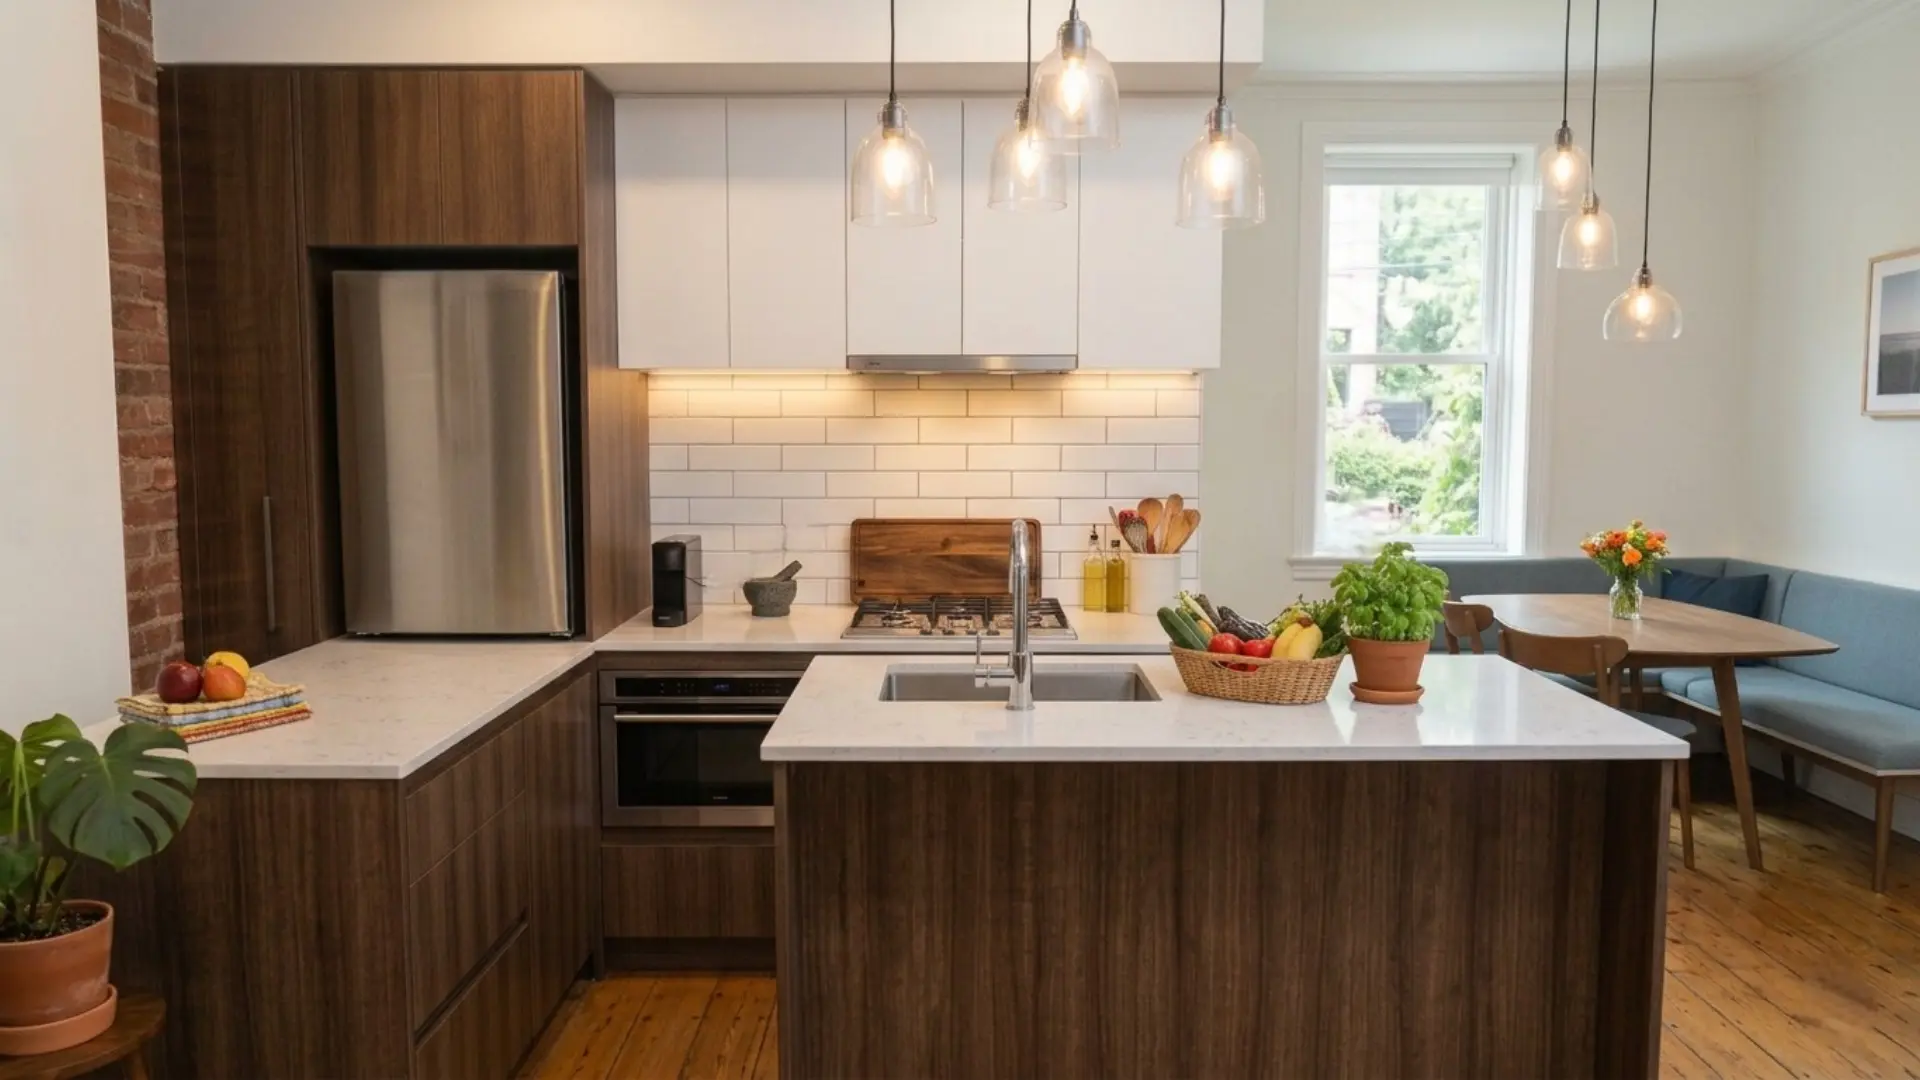
The Island Kitchen Layout Design
The island kitchen layout adds another counter right in the middle of the kitchen. This island can have various uses. It can provide additional preparation space, storage, a dining area, or even sink or cooking facilities. Island kitchen layouts are extremely common in modern and spacious kitchen design in Pakistan. There should be sufficient space around the island for easy movement.
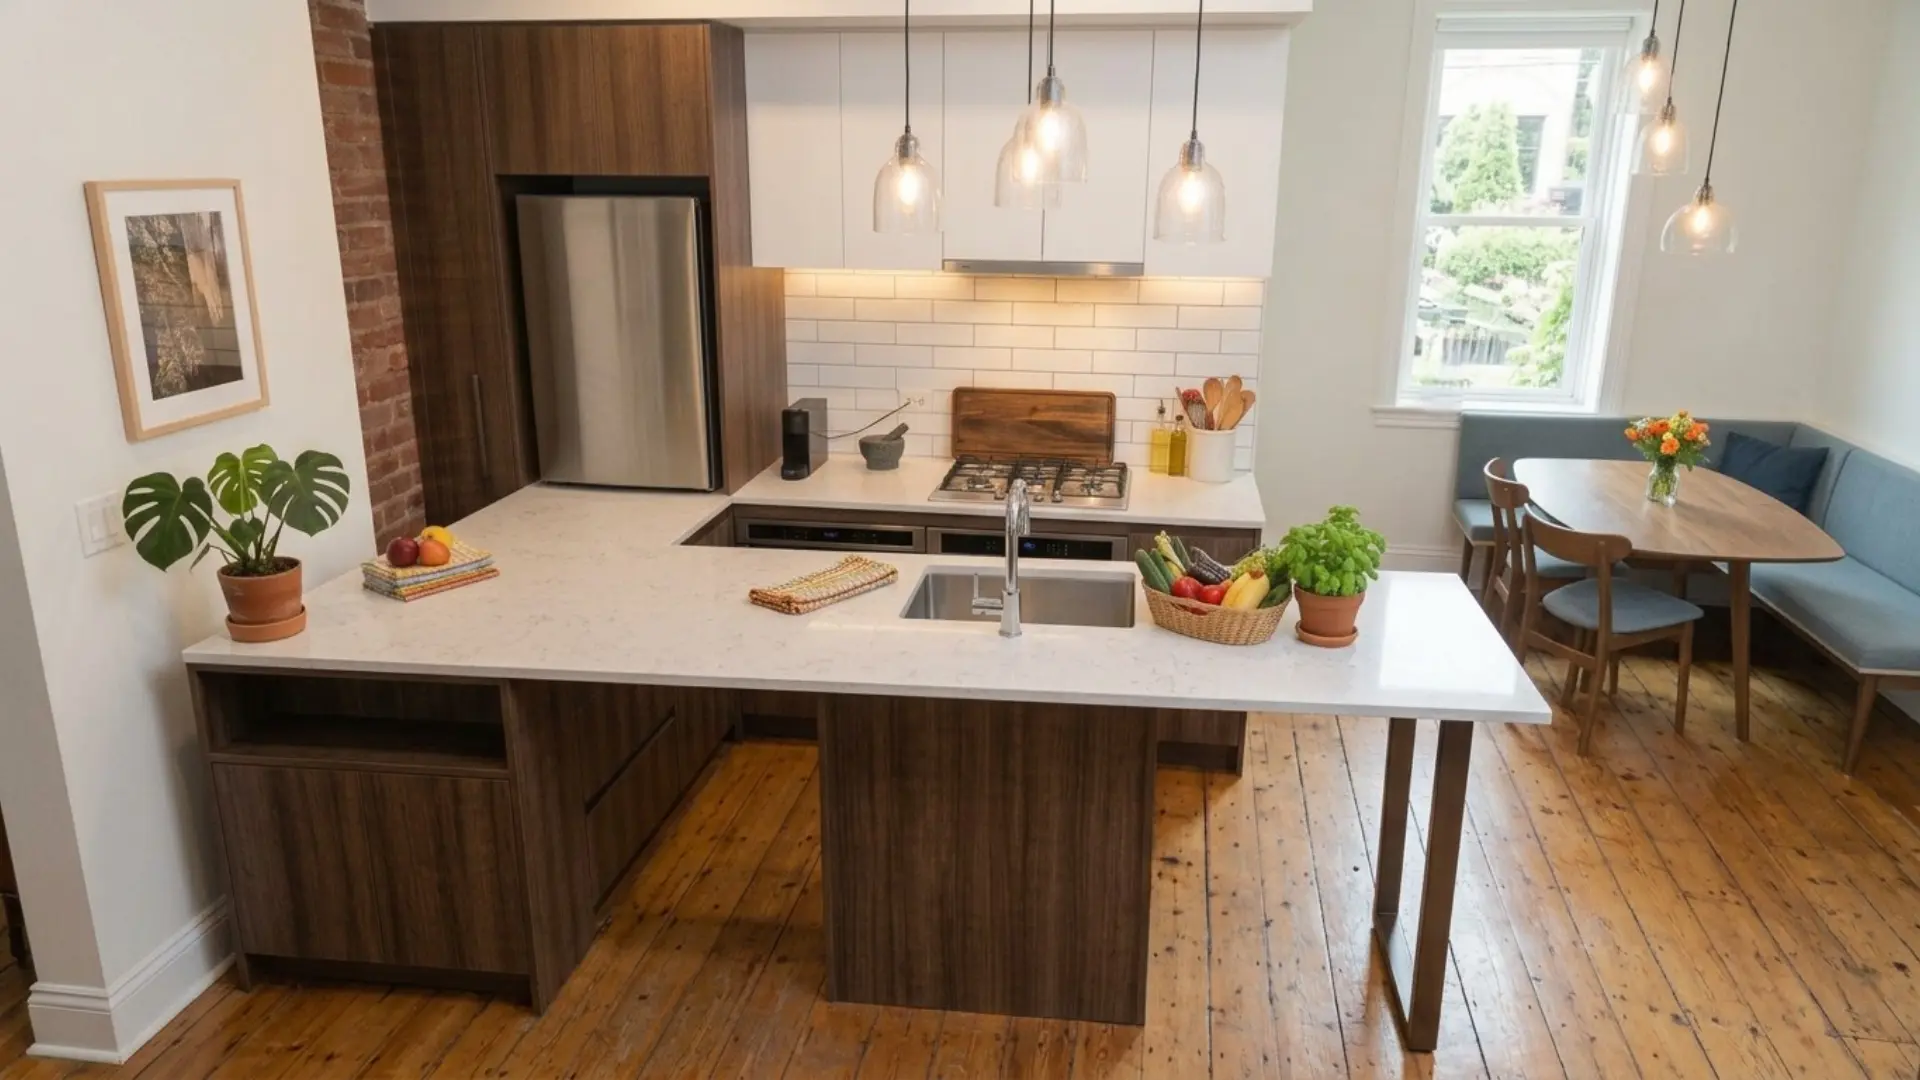
The Peninsula Kitchen Design
The peninsula kitchen is very much like island kitchen design. However, it differs from an island kitchen in the way that a peninsula is attached to the kitchen. It extends from either a wall, cabinet run, or worktop.
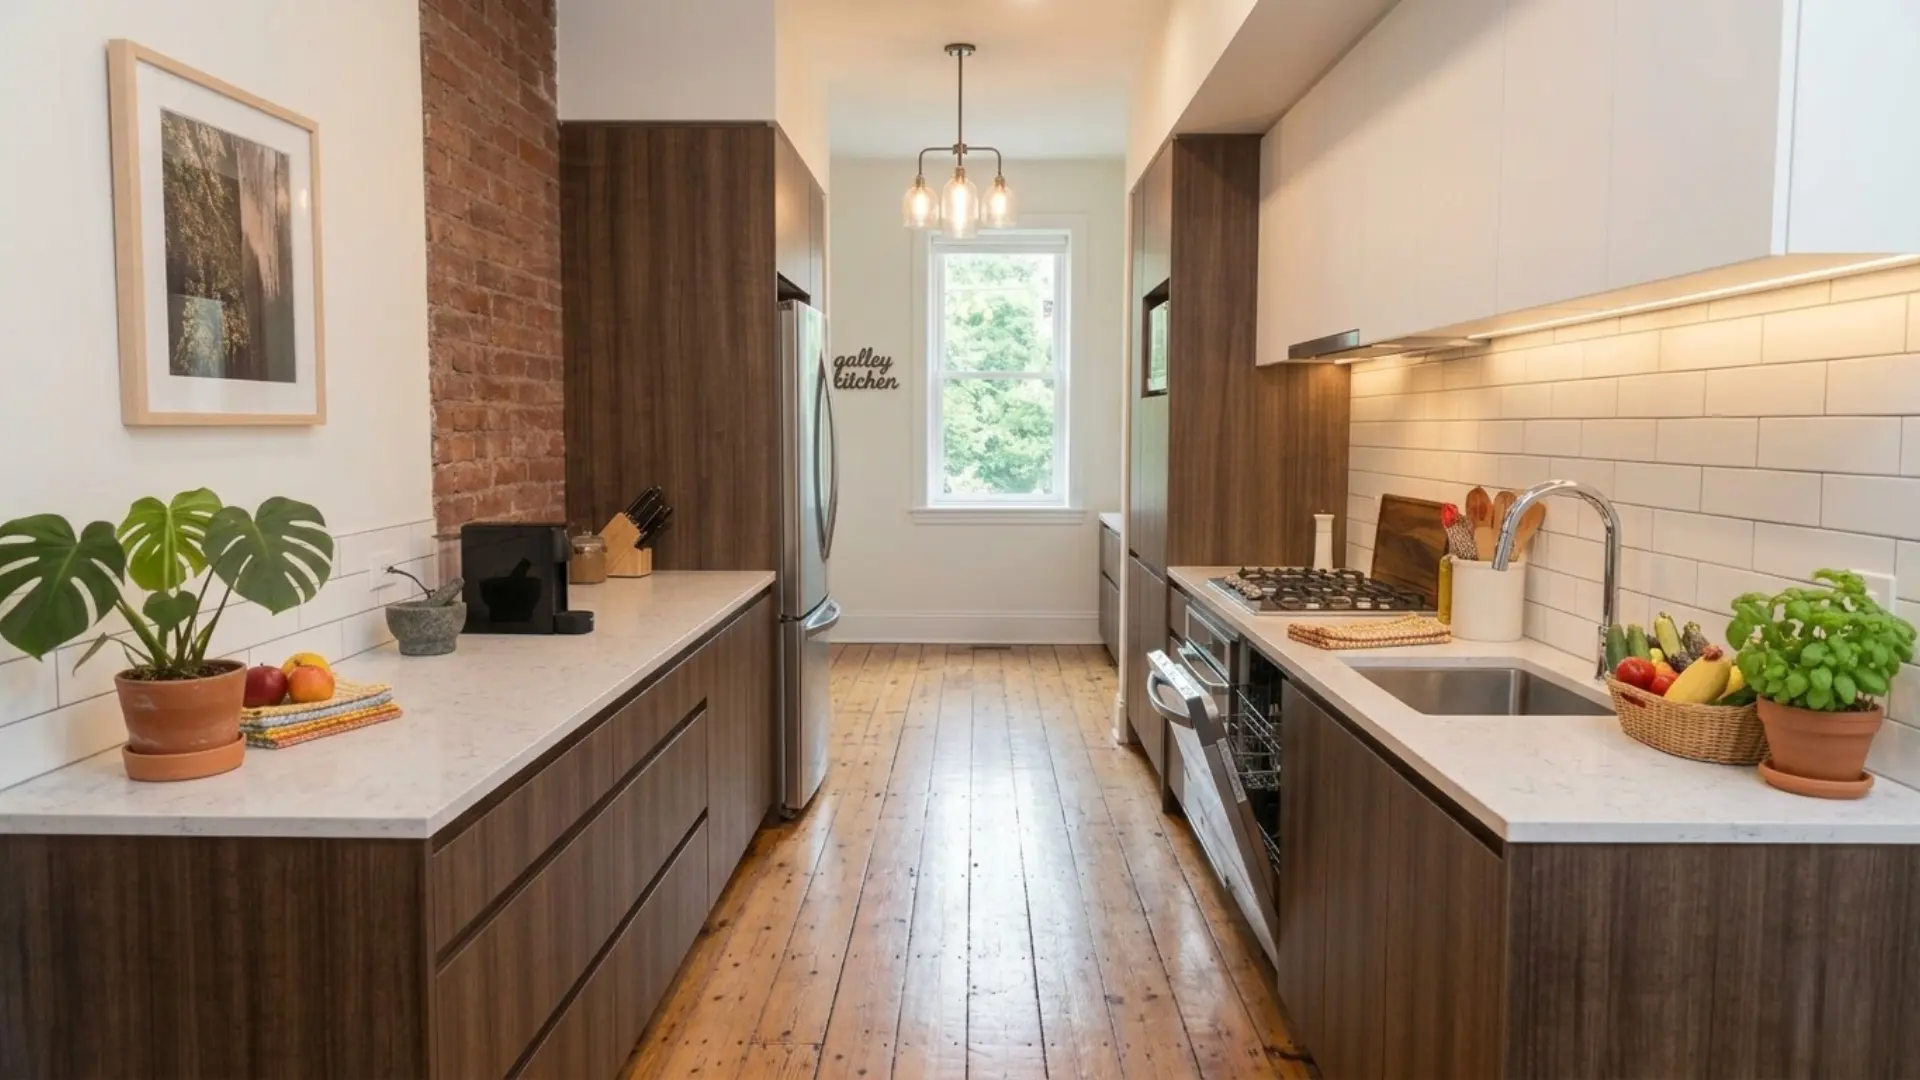
The Galley Kitchen Design
A galley kitchen has two lines of cabinets and countertops that run parallel to each other. There is a path in between them. This kind of kitchen works well in narrow spaces. You often see this type of kitchen in houses or in flats where the kitchen is not very big. The main idea of a galley kitchen is to make it easy to move around.
Not sure which layout, cabinets, or materials are right for your kitchen? Get expert guidance to design a functional and stylish kitchen for your home at Gharhub
How to Select the Ideal Kitchen Design in Pakistan
The best kitchen design in Pakistan is not always the one that costs the most money. The best design is the one that fits your kitchen and the way you live. You have to think about a few things:
Space
Function
Budget
You need to balance all of these things. If you ignore one of them, you might end up with a kitchen that looks nice but is not easy to use. A good kitchen design in Pakistan fits your kitchen space and your lifestyle.
Your Requirement | Recommended Design |
Very small space | One Wall |
Corner kitchen | L Shaped |
Maximum storage | U Shaped |
Large open space | Island |
Semi-open kitchen | Peninsula |
Narrow room | Galley |
Key Factors to Consider: Kitchen Interior Design in Pakistan
Interior kitchen design in Pakistan must include beauty as well as practicality. A person should first think about the kitchen space before deciding on tile colors and cabinet colors.
Key Factors are:
Available Kitchen Space
Kitchen Work Triangle
Storage and Cabinet Design
Ventilation and Natural Lighting
Selecting Durable Materials
Kitchen Design Costs in Pakistan
Kitchen design costs in Pakistan depend on different things. There is no set cost for a kitchen design because the final cost can be affected by several things, including size, layout, cabinet material, countertops, hardware, appliances, labor costs, and location.
References from the Pakistan market at times show big differences in kitchen cabinet details. One 2026 interior pricing guide lists laminate kitchen cabinets around PKR 5,000 to 8,000 per running foot and premium acrylic kitchens around PKR 8,000 to 15,000 or more per running foot. These should be treated as budgeting benchmarks, not fixed quotations.
Estimated Cost of Different Kitchen Designs
The following table can be used as a planning guide.
Kitchen Type | Approx. Size | Estimated Cost Range | Best For |
One Wall | Small to Medium | PKR 200,000 to 450,000 | Small homes |
L Shaped | Medium | PKR 250,000 to 600,000 | Family kitchens |
U Shaped | Medium to Large | PKR 350,000 to 800,000+ | Larger kitchens |
Island | Large | PKR 450,000 to 1,000,000+ | Open plan homes |
Peninsula | Medium to Large | PKR 300,000 to 700,000+ | Semi-open kitchens |
Galley | Small to Medium | PKR 250,000 to 550,000 | Narrow spaces |
Final Thoughts
The perfect kitchen setup for a house in Pakistan should focus on making everyday tasks simpler. The first thing you need to consider is how the kitchen is arranged. After that, you should think about how to store things. Then you can choose the cabinets, the surfaces where you prepare food, the lights, the colors, and the things that make the kitchen look nice.
Overall, you mustn't just pick a design because it looks nice. You must check the size of the area, figure out how much storage is needed, plan the places where you will work, and look at the materials and prices.
Planning a new kitchen? Compare the latest prices of cabinets, countertops, tiles, and other kitchen materials before deciding with Gharhub
Frequently Asked Questions
Which kitchen design would suit houses best?
The suitable kitchen design is based on the space available and its uses. An L-shaped kitchen is very flexible for mid-sized houses. A one-wall kitchen would be perfect for smaller kitchens, and a U-shaped and Island Kitchen would be best suited for bigger kitchen areas.
How much does kitchen design cost in Pakistan?
Costs are related to kitchen design, and installation depends on size, type/layout, cabinet material, hardware/fixtures, countertops, appliances, manpower, and city/area.
What is the most common kitchen cabinet material in Pakistan?
There is no one material that could be best for all kitchens. MDF is a choice for painted or laminated finishes. PVC could be great where moisture resistance and low maintenance are factors. Plywood & high-quality wood-based cabinets can provide durability but are costly.
Is an L-shaped or U-shaped kitchen better?
An L-shaped kitchen is better if there is a need for layout and moderate storage. A U-shaped kitchen can provide space for cabinets and countertops but requires a larger kitchen area.
What is the best kitchen design for small spaces?
One-Wall, L-shaped, and galley kitchens are some designs for small kitchens.
How much does a modular kitchen cost in Pakistan?
The cost depends on the size, cabinet material, finish, hardware, countertop, accessories, and installation.